Seamless Transition
Aligning with nature.
- Design Principal: Sara Furlan and Director of Design: Colleen Barkley
- Mariani Landscape
- Awards: 2024 ILASLA Honor Award in Residential Design; 2025 LUXE RED Award for Landscape Architecture; 2025 Modern Luxury Interiors Midwest Design 9 Award for "Best Outdoor Living Space."
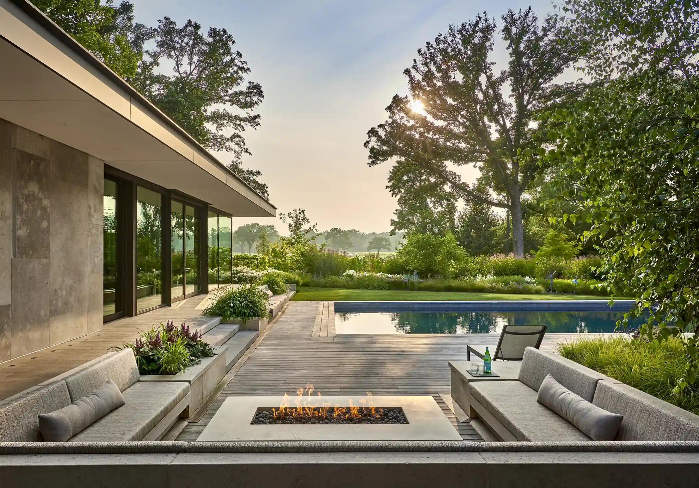
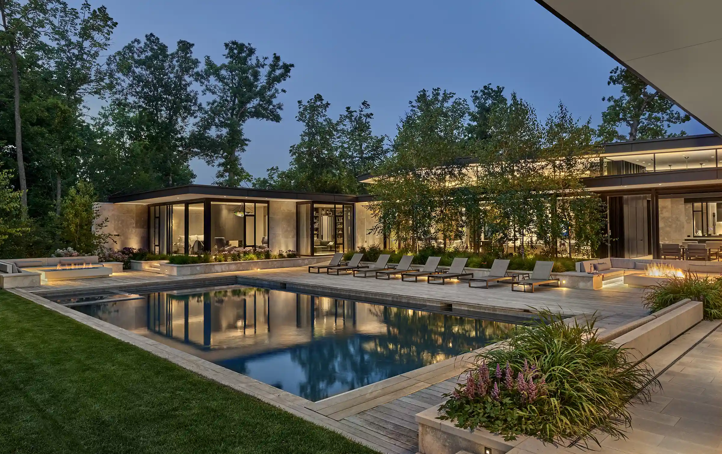
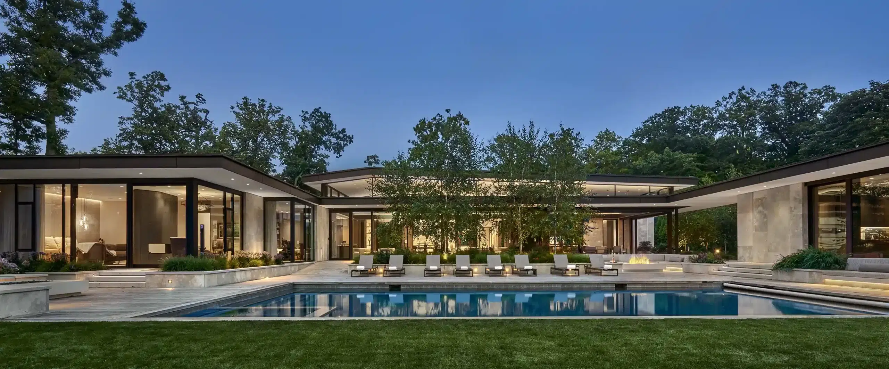
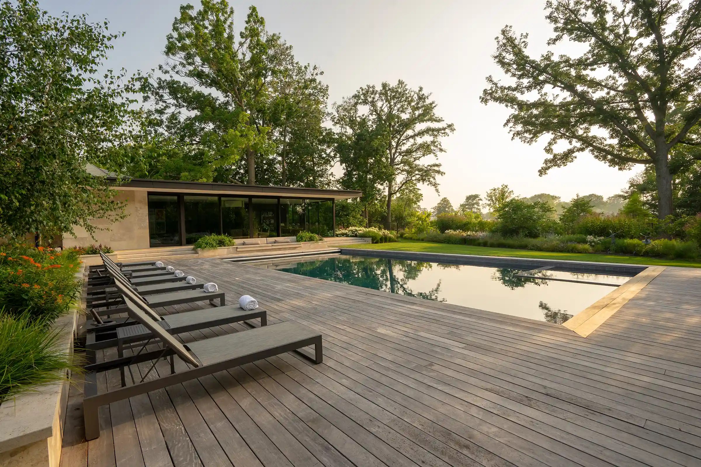
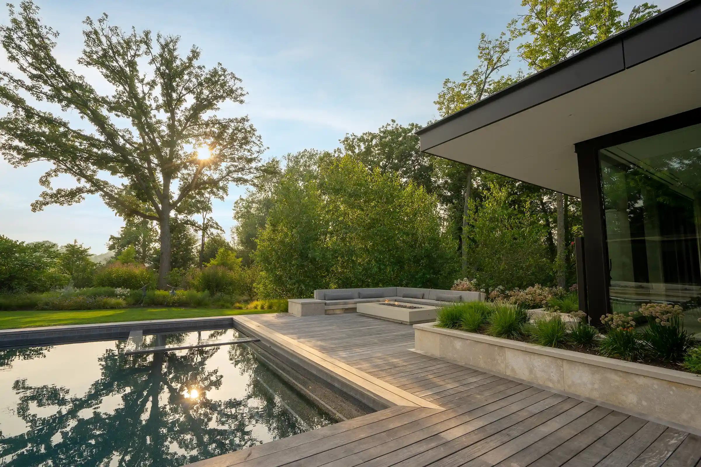
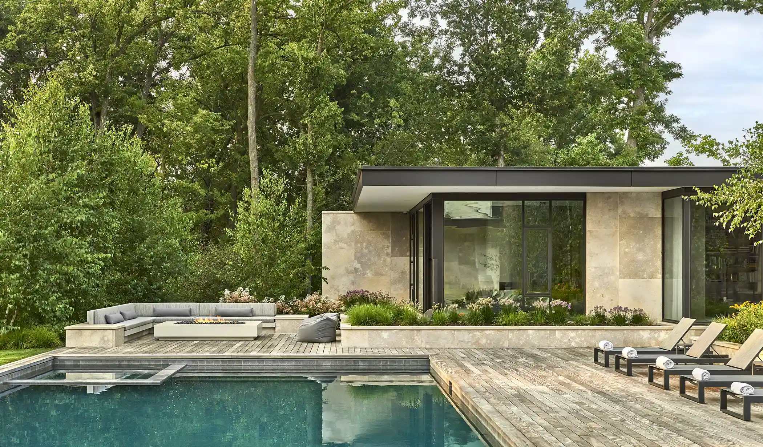
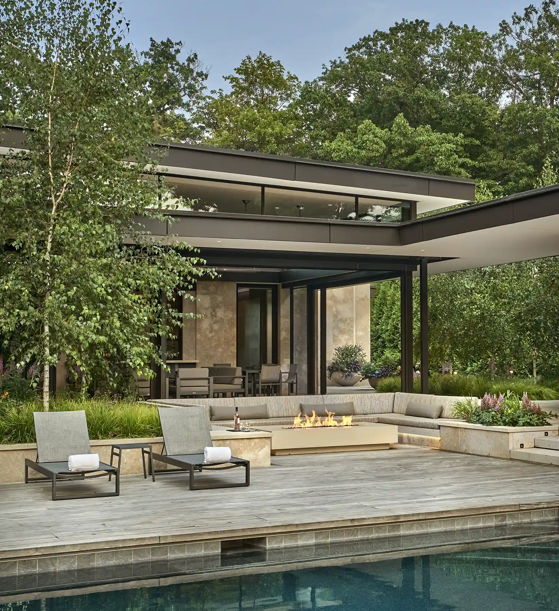
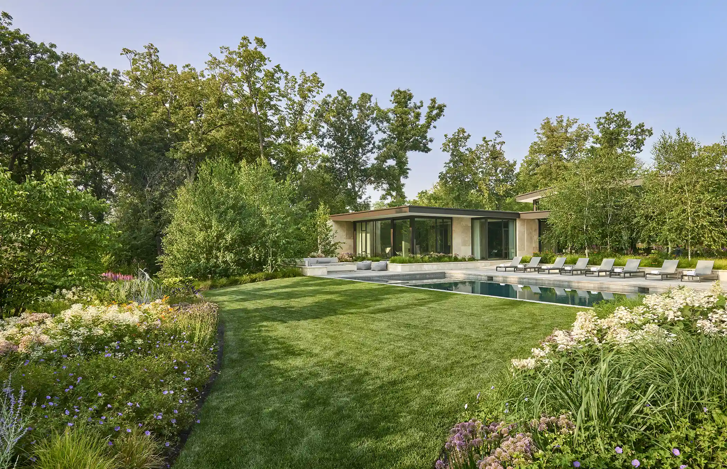
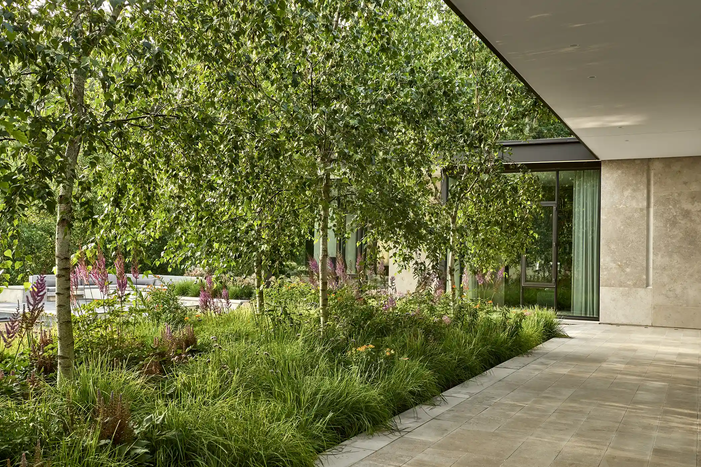
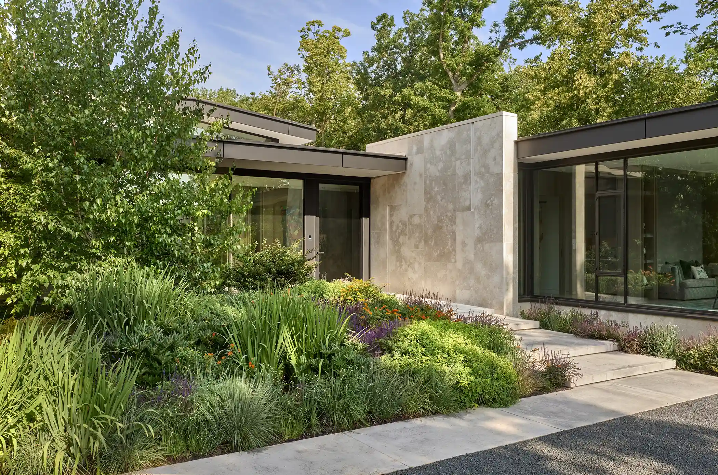
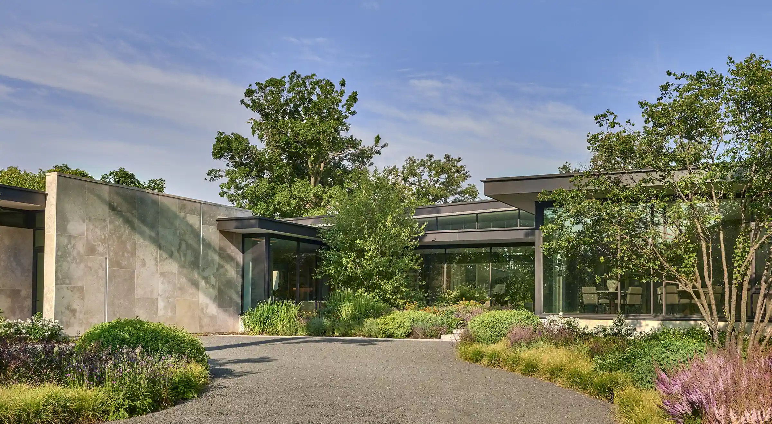
The design team embarked on a transformative journey to reconcile a two-acre plot immersed in hydrology challenges with the delicate balance of environmental stewardship. A meticulous approach first addressed strategic environmental concerns before crafting a space intertwined with sleek, modern architecture. It also answered the outdoor lifestyle to which its multi-generational occupants aspire. The resulting tapestry of natural beauty stands as a testament to sustainable restoration, embracing the unique attributes of the home while employing best water management practices. Built on a foundation of environmental integrity that fosters sustainability, the design offers a stunning invitation to enjoy life outdoors.
Lorem ipsum dolor sit amet, consectetur adipiscing elit. Ut elit tellus, luctus nec ullamcorper mattis, pulvinar dapibus leo.
ROLE OF THE LANDSCAPE ARCHITECT | BALANCE ECOSYSTEMS BEAUTIFULLY
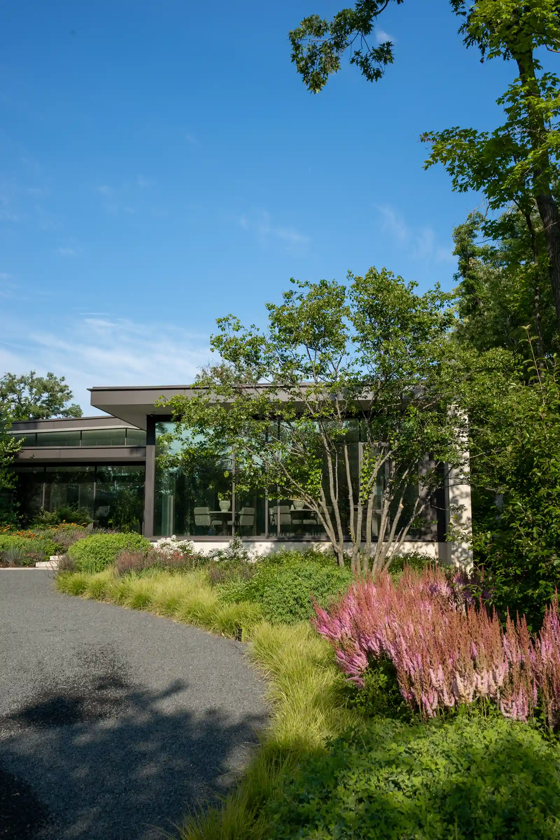
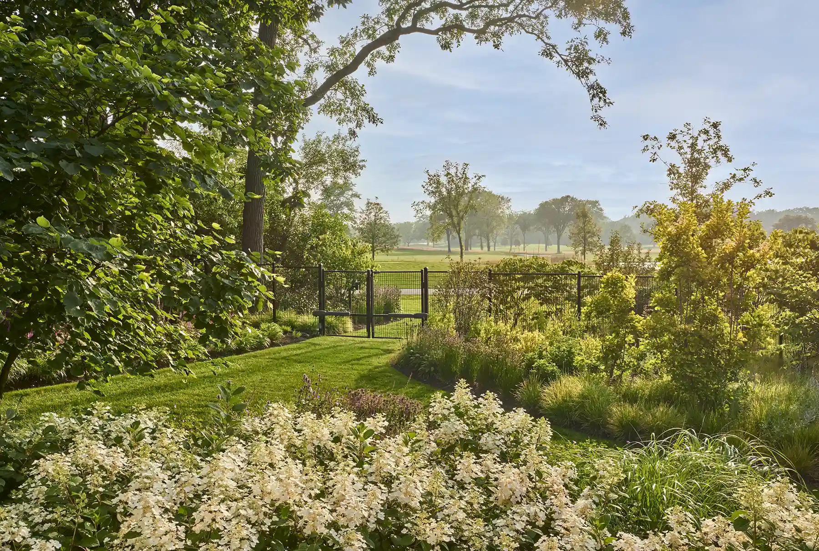
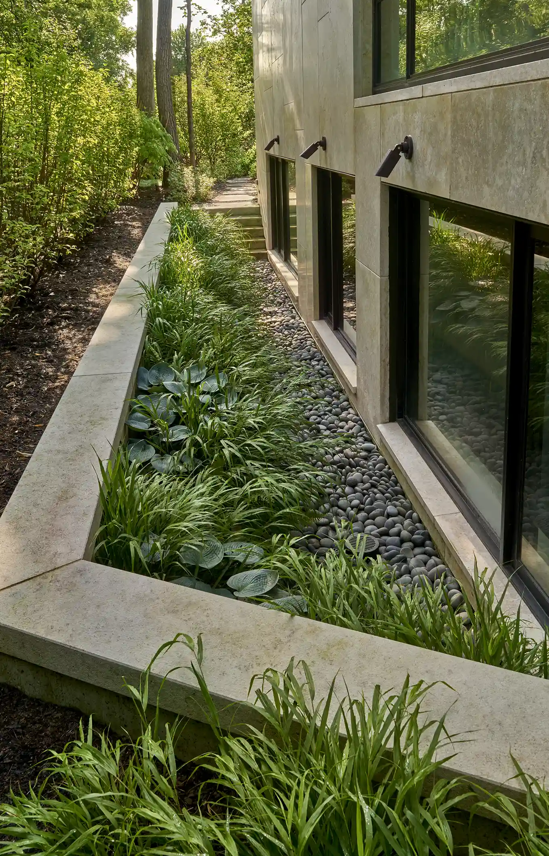
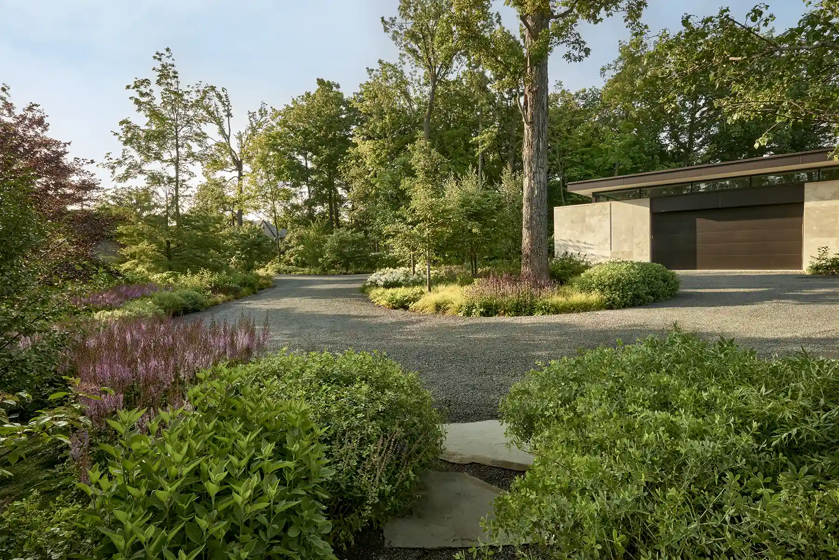
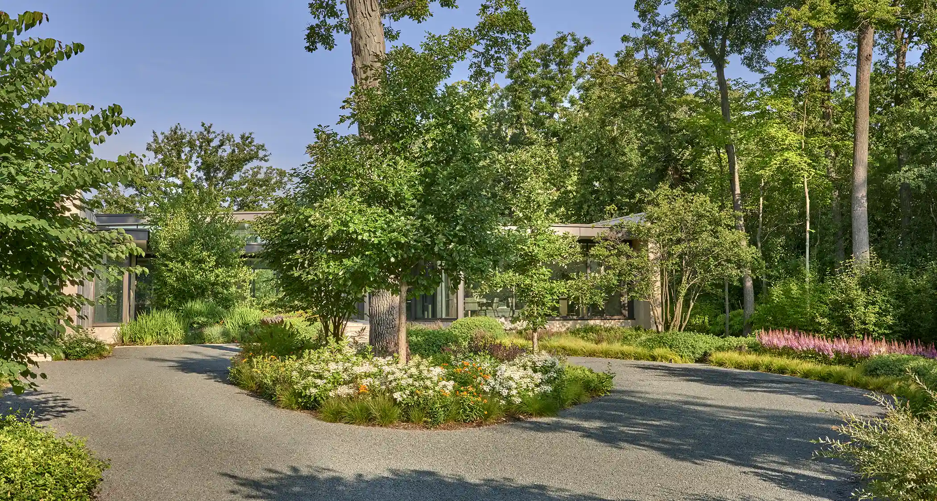
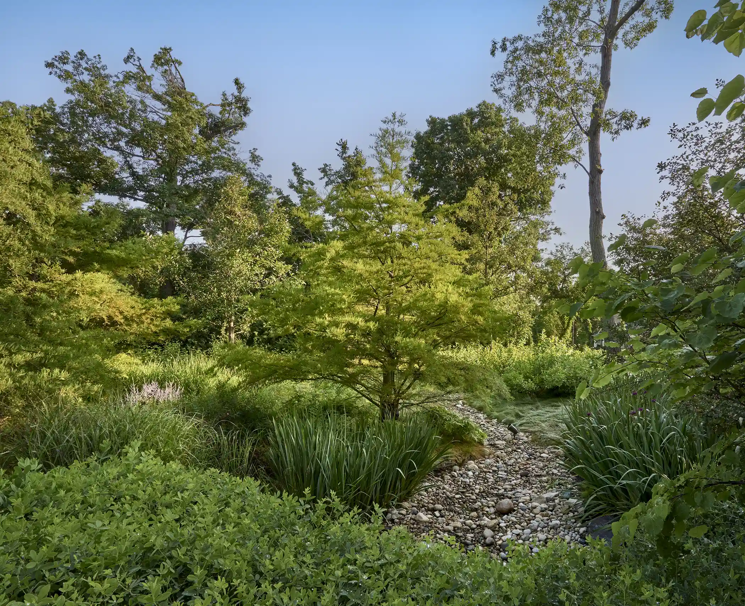
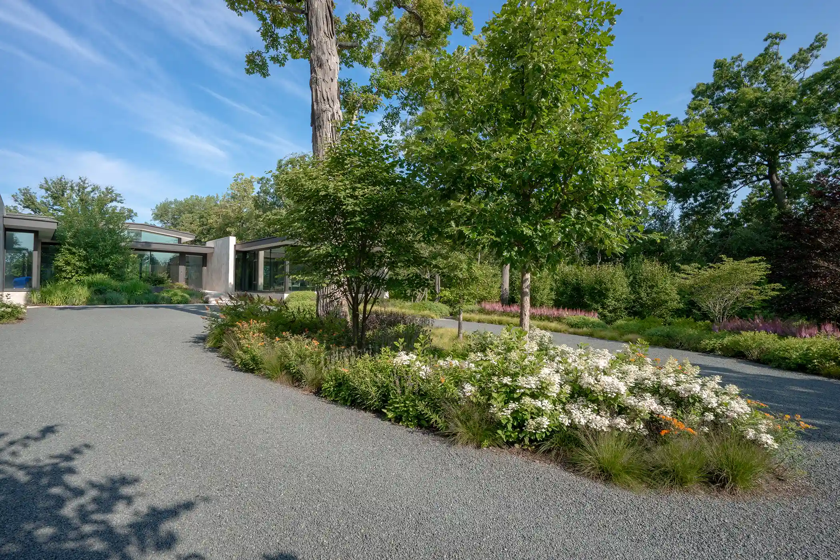
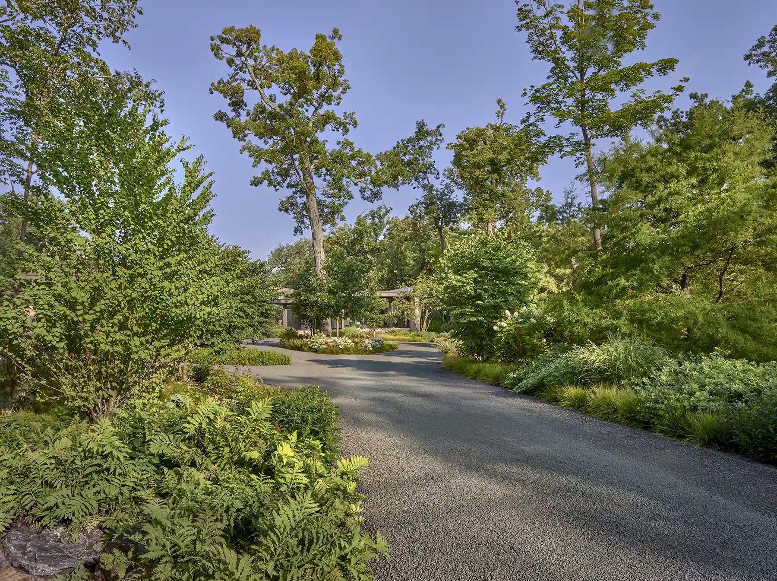
The landscape architects committed to a holistic, eco-conscious principle, marrying a savanna with a woodland habitat that allows the natural beauty of the space to shine. The landscape team collaborated closely with their counterparts from Robbins Architecture and Rocco DiFillipis and the building team at Legacy Builders to work through various challenges. Water management practices were critical to support the success of the restoration. An example is found in the back where an underground reservoir and rain garden filters contaminated runoff from a neighboring golf course. The team extended the same principle through to the front garden where a stylized swale creates a dynamic dry creek bed, directing and managing water flow, averting runoff, and embracing the ephemeral wetland species. The landscape architects’ design incorporates a culvert beneath the contour of the driveway, allowing the controlled movement of water through the woodland and into the greater landscape, promoting sustainable water dispersion. Finally, their removal of invasive understory along the woodland pockets seamlessly blends the native palette between savanna and meadow to ensure a cohesive ecosystem is restored, encouraging wildlife habitats and pollinators to reunite.
LOCAL SIGNIFICANCE | ESTABLISH LOCAL PLANT INTEGRITY
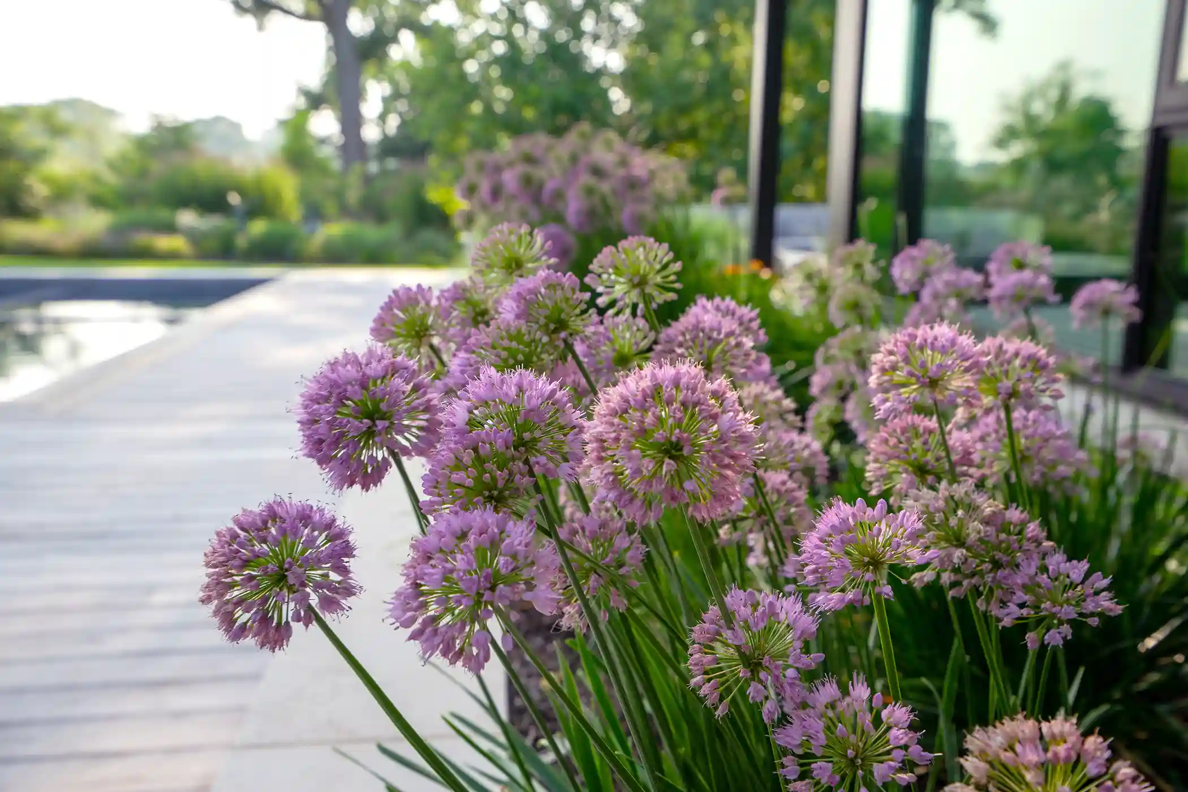
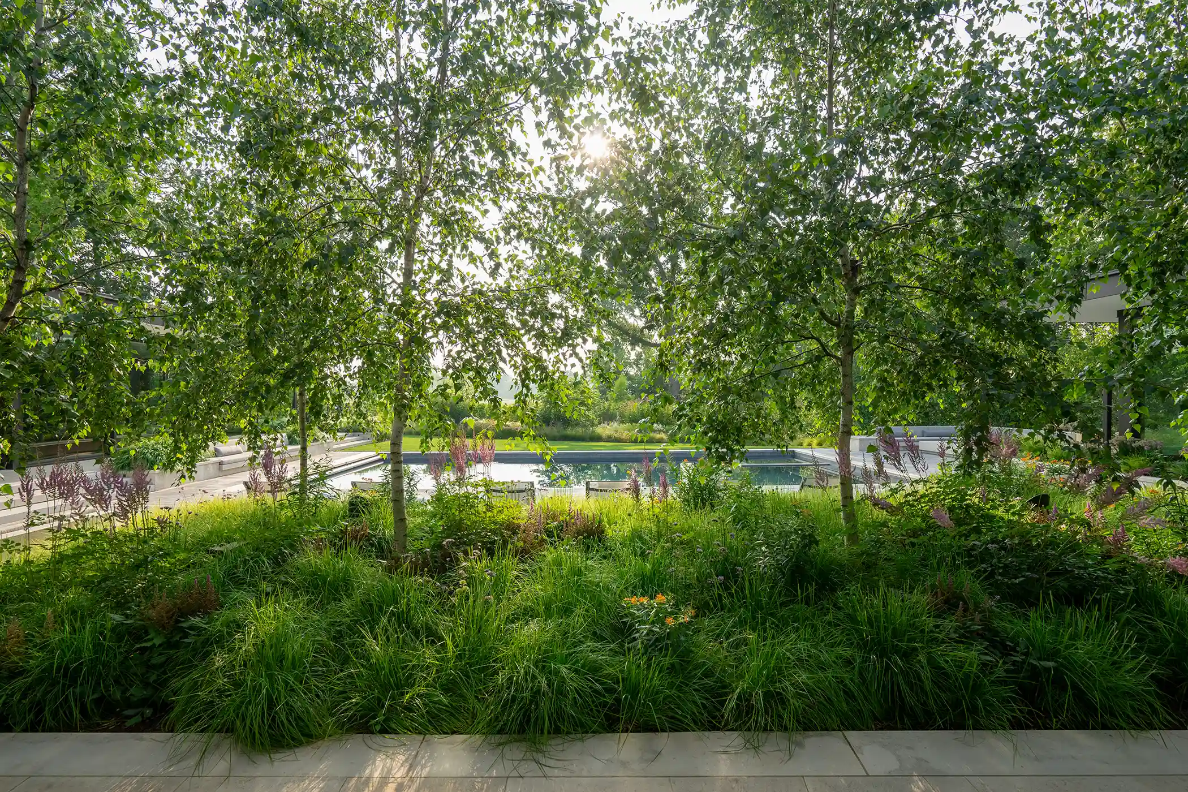
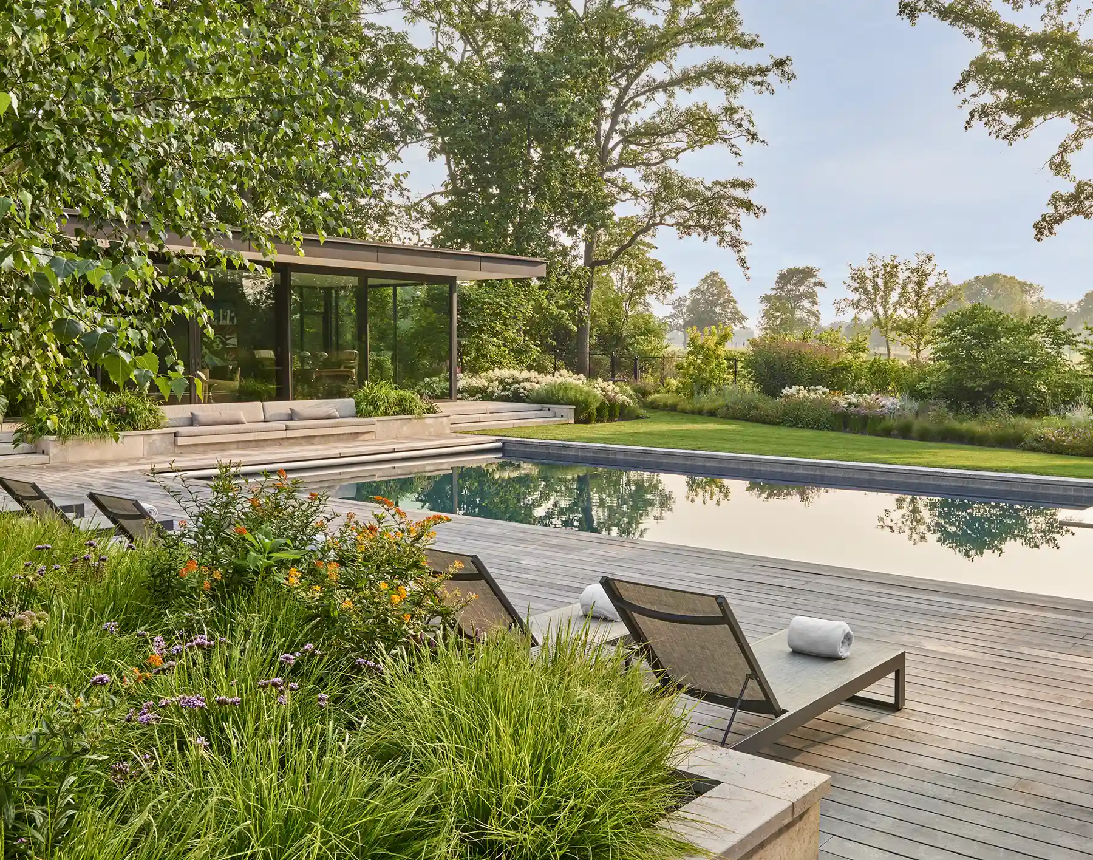
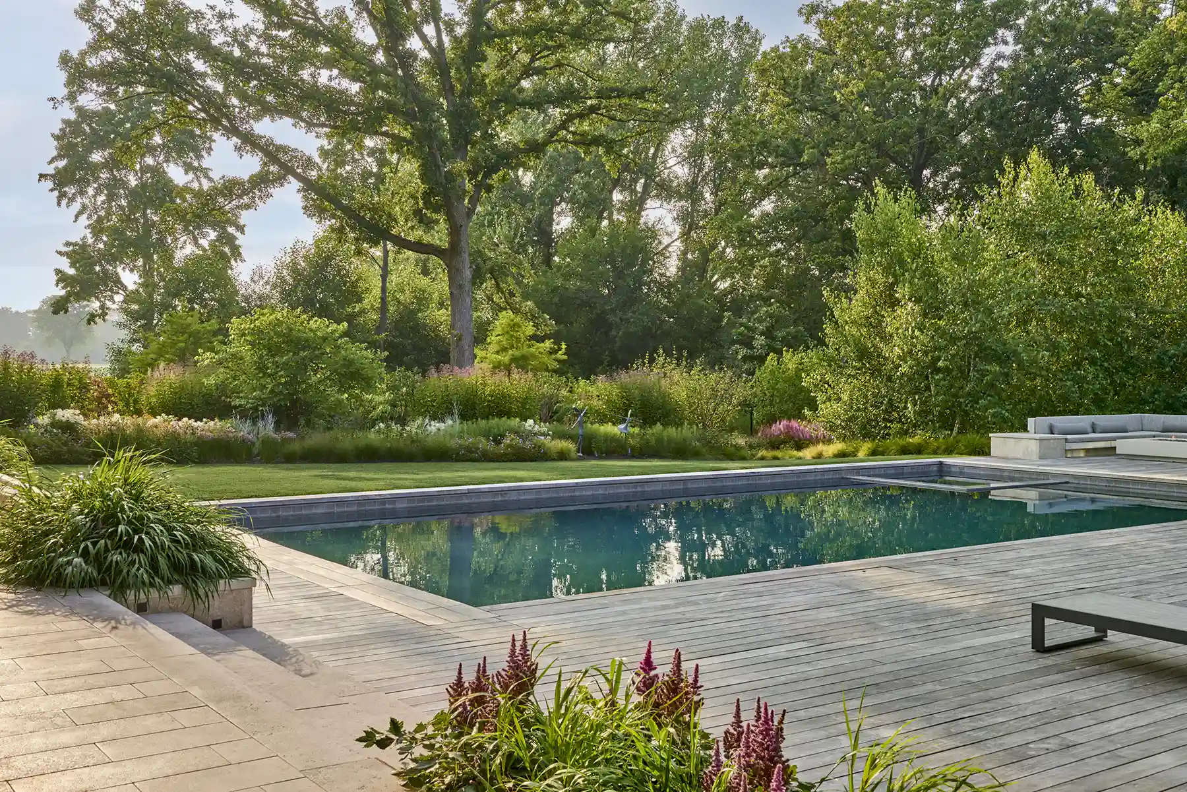
Plantings throughout the property were selected to encourage naturalizing colonies, creating tapestries of seasonal interest. Native oaks were planted to support the woodland succession for years to come while embracing both the understory and the neighboring borders. The woody understory was restored with natives such as buttonbush, witch hazel, ostrya, dogwood, and winterberry. Equally important was the herbaceous native palette, such as carex, baptisia, amsonia, monarda, panicum, chelone, coneflower, Joe Pye, ferns, heliopsis, iris, penstemon, prairie dropseed, and asters. Mowed turf was kept to a minimum since there was already bowered view to the course, the designers wanting to provide diverse and unique experiences from the landscape.
SPECIAL FACTORS | ECOLOGICAL MEASURES
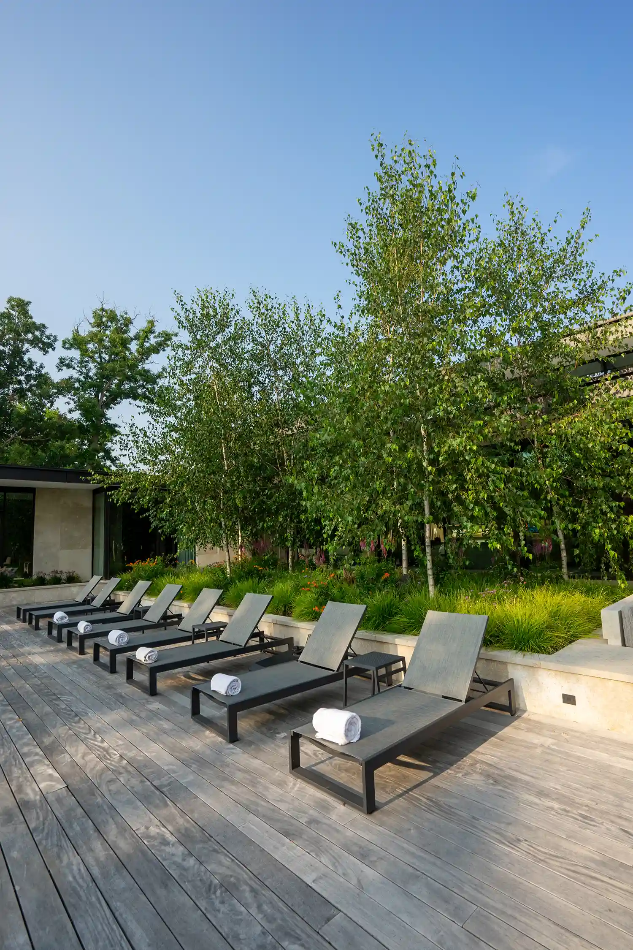
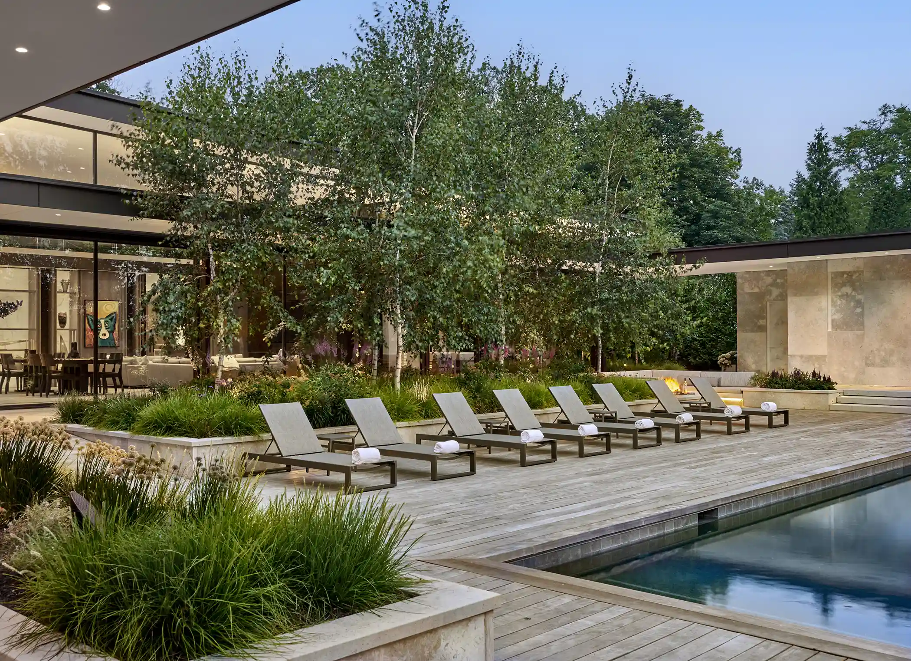
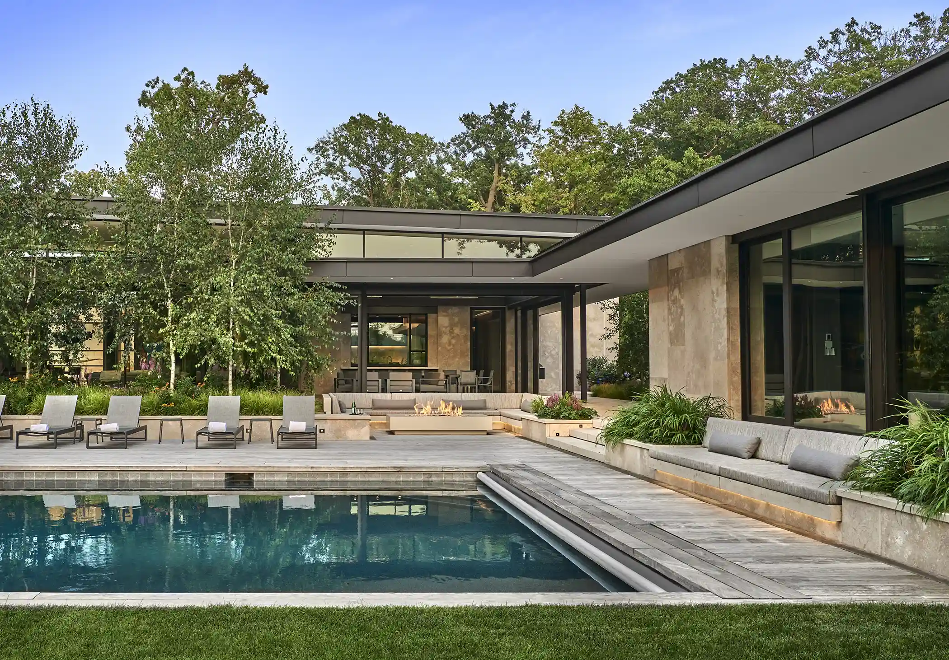
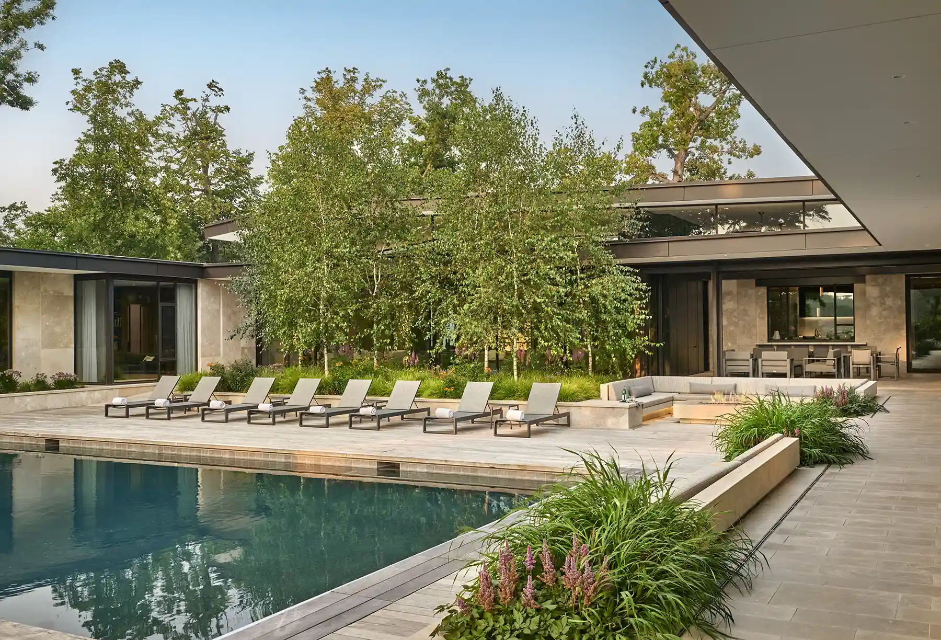
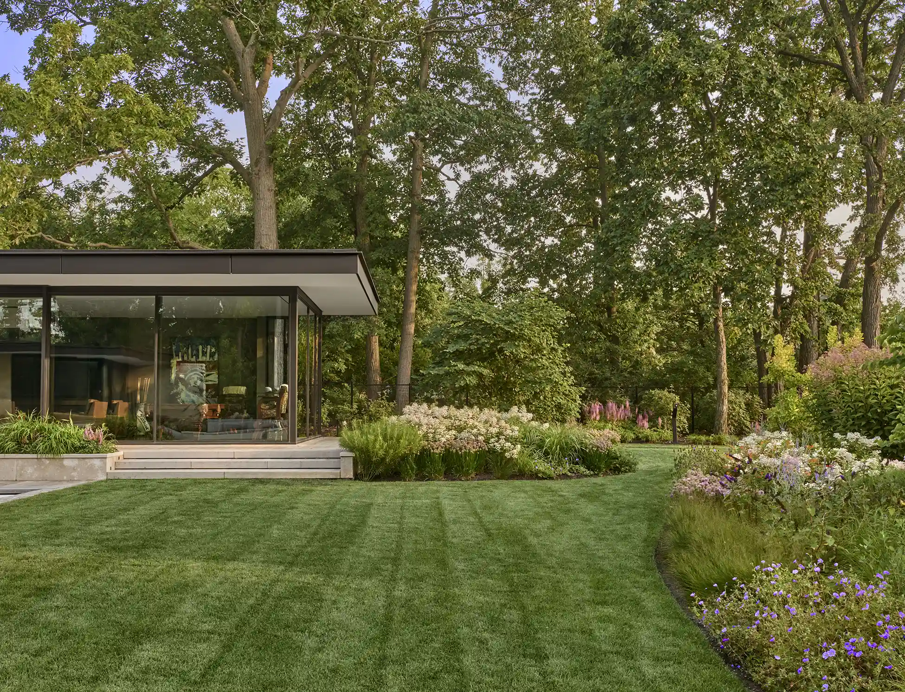
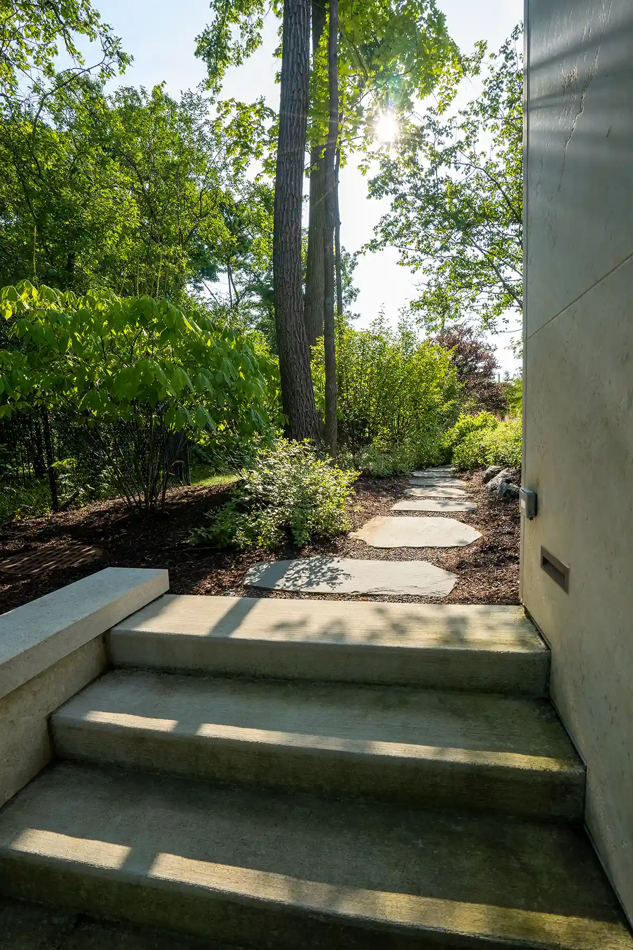
An ecological assessment kicked off the design process to restore the natural environment that embraces the home and improve the water management to ensure successful planting restoration. The previously mentioned water practices– including runoff management and filtration in the western elevation and movement and dispersion through the eastern elevation–were integrated into the natural topography to avoid any runoff and embrace the ephemeral wetland species. Creating a seamless transition between blending this new construction home into the surrounding environment was critical to the project’s success. The layered plant combinations contrast the modern lines of the architecture creating an inviting, thoughtful transition to the surrounding woodland, with multiple gathering spaces allow for inclusive activities for the multiple family generations.